Leave a Message

Thank you for your message. I will be in touch with you shortly.

5601 Ridgepoint WAY
5601 Ridgepoint WAY
5601 Ridgepoint WAY
5601 Ridgepoint WAY
5601 Ridgepoint WAY
5601 Ridgepoint WAY
5601 Ridgepoint WAY
5601 Ridgepoint WAY
5601 Ridgepoint WAY
5601 Ridgepoint WAY
5601 Ridgepoint WAY
5601 Ridgepoint WAY
5601 Ridgepoint WAY
5601 Ridgepoint WAY
5601 Ridgepoint WAY
5601 Ridgepoint WAY
5601 Ridgepoint WAY
5601 Ridgepoint WAY
5601 Ridgepoint WAY
5601 Ridgepoint WAY
5601 Ridgepoint WAY
5601 Ridgepoint WAY
5601 Ridgepoint WAY
5601 Ridgepoint WAY
5601 Ridgepoint WAY
5601 Ridgepoint WAY
5601 Ridgepoint WAY
5601 Ridgepoint WAY
5601 Ridgepoint WAY
5601 Ridgepoint WAY
5601 Ridgepoint WAY
5601 Ridgepoint WAY
5601 Ridgepoint WAY
5601 Ridgepoint WAY
5601 Ridgepoint WAY
5601 Ridgepoint WAY
5601 Ridgepoint WAY
5601 Ridgepoint WAY
5601 Ridgepoint WAY
5601 Ridgepoint WAY
5601 Ridgepoint WAY
5601 Ridgepoint WAY
5601 Ridgepoint WAY
5601 Ridgepoint WAY
5601 Ridgepoint WAY
5601 Ridgepoint WAY
5601 Ridgepoint WAY
5601 Ridgepoint WAY
5601 Ridgepoint WAY
5601 Ridgepoint WAY
5601 Ridgepoint WAY
5601 Ridgepoint WAY
5601 Ridgepoint WAY
5601 Ridgepoint WAY
5601 Ridgepoint WAY
5601 Ridgepoint WAY
5601 Ridgepoint WAY
5601 Ridgepoint WAY
5601 Ridgepoint WAY
SEE ALL PHOTOS
5601 Ridgepoint WAY
5601 Ridgepoint WAY
5601 Ridgepoint WAY
5601 Ridgepoint WAY
5601 Ridgepoint WAY
5601 Ridgepoint WAY
5601 Ridgepoint WAY
5601 Ridgepoint WAY
5601 Ridgepoint WAY
5601 Ridgepoint WAY
5601 Ridgepoint WAY
5601 Ridgepoint WAY
5601 Ridgepoint WAY
5601 Ridgepoint WAY
5601 Ridgepoint WAY
5601 Ridgepoint WAY
5601 Ridgepoint WAY
5601 Ridgepoint WAY
5601 Ridgepoint WAY
5601 Ridgepoint WAY
5601 Ridgepoint WAY
5601 Ridgepoint WAY
5601 Ridgepoint WAY
5601 Ridgepoint WAY
5601 Ridgepoint WAY
5601 Ridgepoint WAY
5601 Ridgepoint WAY
5601 Ridgepoint WAY
5601 Ridgepoint WAY
5601 Ridgepoint WAY
5601 Ridgepoint WAY
5601 Ridgepoint WAY
5601 Ridgepoint WAY
5601 Ridgepoint WAY
5601 Ridgepoint WAY
5601 Ridgepoint WAY
5601 Ridgepoint WAY
5601 Ridgepoint WAY
5601 Ridgepoint WAY
5601 Ridgepoint WAY
5601 Ridgepoint WAY
5601 Ridgepoint WAY
5601 Ridgepoint WAY
5601 Ridgepoint WAY
5601 Ridgepoint WAY
5601 Ridgepoint WAY
5601 Ridgepoint WAY
5601 Ridgepoint WAY
5601 Ridgepoint WAY
5601 Ridgepoint WAY
5601 Ridgepoint WAY
5601 Ridgepoint WAY
5601 Ridgepoint WAY
5601 Ridgepoint WAY
5601 Ridgepoint WAY
5601 Ridgepoint WAY
5601 Ridgepoint WAY
5601 Ridgepoint WAY
5601 Ridgepoint WAY
Courtesy of SEXTON GROUP, R.E.
For Sale

5601 Ridgepoint WAY

5601 Ridgepoint WAY, Antioch, CA 94531

$798,000
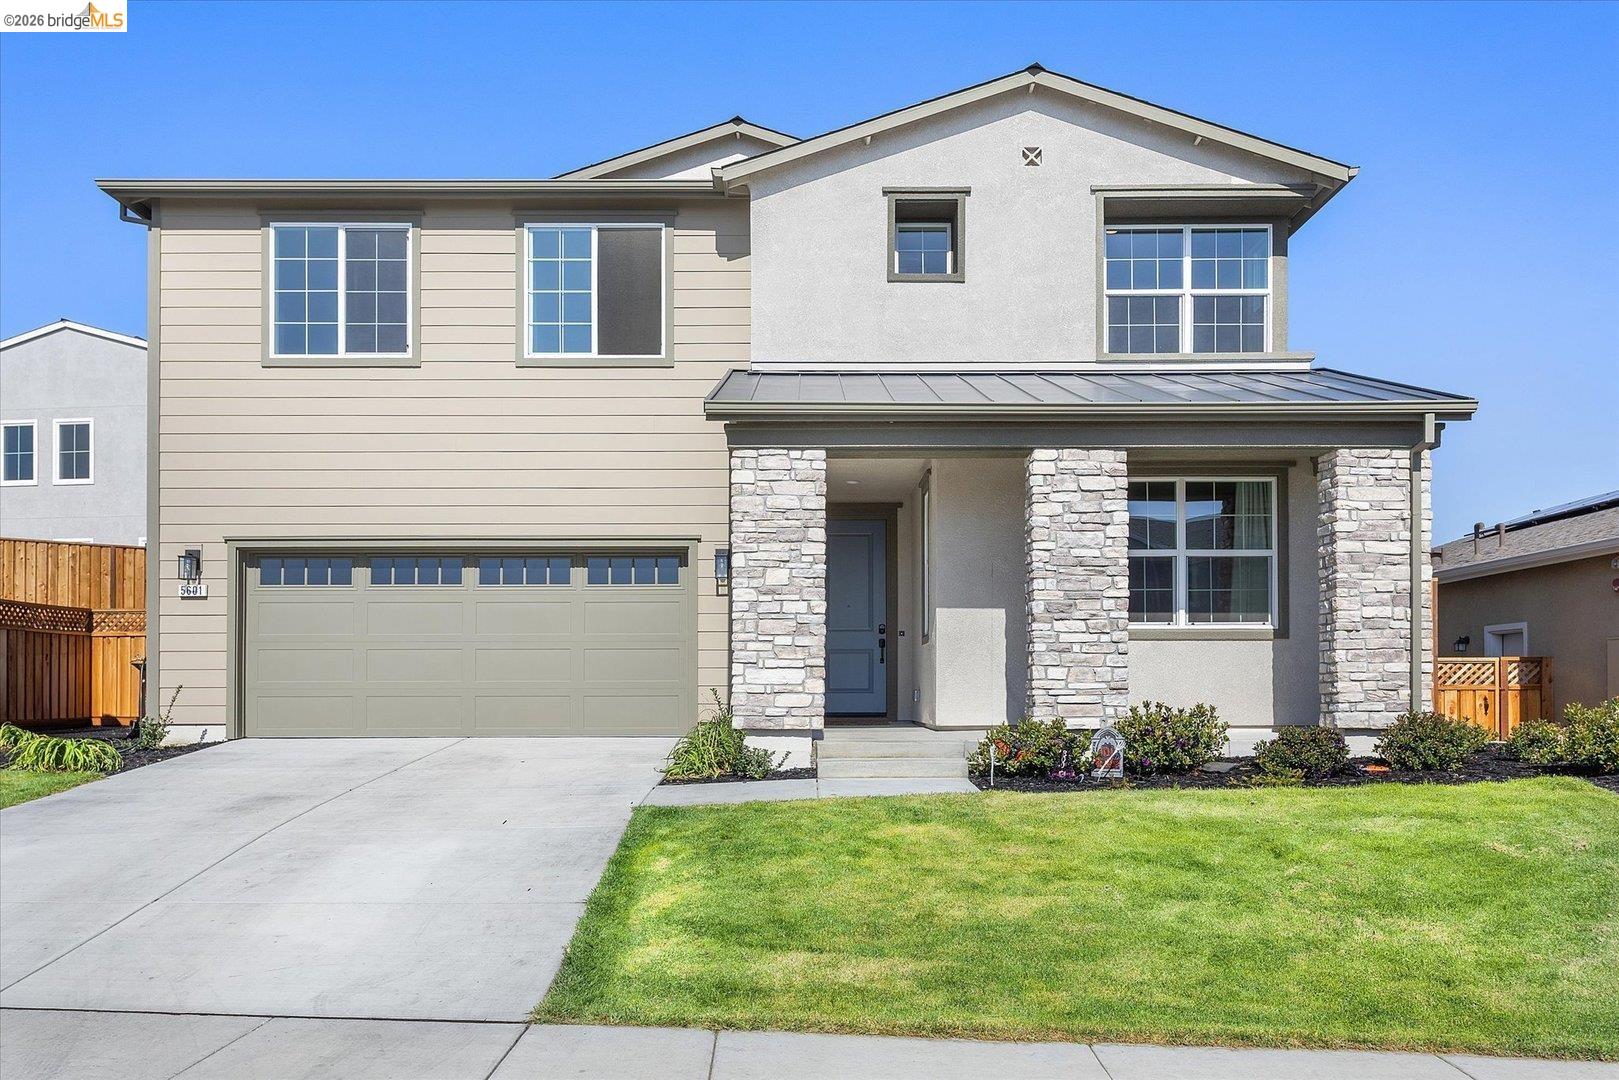
At 5601 Ridgepoint WAY in ANTIOCH, CA, a newly constructed residential property from 2025 offers 2999 square feet of attractive living space. This home presents an exceptional opportunity for a sophisticated Californian lifestyle, designed for comfort and modern living. The heart of this residence is its open-plan kitchen, seamlessly integrating with the living room. It is equipped with sleek stainless steel appliances, including a smart refrigerator, and features a central island with an integrated sink, perfect for both culinary pursuits and casual gatherings. Each of the four full bathrooms is thoughtfully designed, with some featuring a double vanity or a large double vanity, offering ample space and convenience. A spacious layout and a walk-in shower contribute to a luxurious and functional experience in these private retreats. Beyond the interior, a private yard offers a personal outdoor sanctuary. The convenience of an in-home laundry room simplifies daily routines, while the built-in garage provides secure parking and additional storage. A welcoming porch extends an invitation to enjoy the California climate. Discover the refined living experience awaiting you at this exceptional Antioch address.

5
beds

4
baths

2,999 Sq.Ft. LIVING AREA

8,101 Sq.Ft. lot

Dylan Wilson

Dylan Wilson

Features & Amenities

Interior

  • total bedrooms5
  • Total bathrooms4
  • full bathrooms4
  • Laundry room Laundry Room, Upper Level
  • Flooring Carpet, Engineered Wood
  • Fireplace None
  • APPLIANCES Electric Range, Water Filter System
  • other interior Features Family Room, Pantry

Area & Lot

  • Status For Sale
  • Living Area2,999 Sq.Ft.
  • Lot Area8,101 Sq.Ft.
  • MLS® ID41141157
  • TypeResidential
  • YEAR BUILT2025
  • Architecture StylesCraftsman

Exterior

  • STORIES2
  • Garage Space4.0
  • water SourcePublic
  • PoolNone
  • roofComposition Shingles
  • lot featuresBack Yard, Front Yard, Landscaped, Paved
  • parkingGarage Faces Front
  • HEAT TYPEOther
  • AIR CONDITIONINGCeiling Fan(s), Central Air
  • sewerPublic Sewer
  • HOA AmenitiesPlayground, Park
  • other exterior FeaturesBack Yard, Front Yard, Side Yard, Entry Gate, Garden, Landscape Back, Landscape Front

Financial

  • Sales Price$798,000
  • HOA $80/mo
image

Schedule a Showing

I would love to show you this beautiful property. Please select your preferred date and time below. I will be in touch shortly to confirm your appointment.

Schedule a Showing

I would love to show you this beautiful property. Please select your preferred date and time below. I will be in touch shortly to confirm your appointment.

Thank you for your interest in 5601 Ridgepoint WAY, Antioch, CA 94531. We are reviewing your request and will be in touch shortly!

Mortgage Calculator

Estimate your monthly mortgage payment, including the principal and interest, property taxes, and HOA. Adjust the values to generate a more accurate rate.

All estimates are provided for informational purposes only. Actual amounts may vary.
$0,000 Your Payment 20 15 65
$0,000 Your Payment

Ready to Take the First Step Toward Buying or Selling Your Home?

Let’s connect for a personalized consultation to talk through your goals, answer your questions, and map out your next move in the market. I look forward to helping you get started!

Follow Me on Instagram